A Waterfront Home Addition in Hampton, VA, Nearly Doubles the Space
Bluewater Building Company is nearly doubling the size of a waterfront home in Hampton, Virginia, through a substantial home addition. The work brings together selective demolition, new construction and exterior updates, including new siding on the existing front to match the addition.
Same waterfront setting. Far more room for the homeowners. The project is still in progress, and the next reveal will take you inside.
By Bluewater Building Company · Project in progress
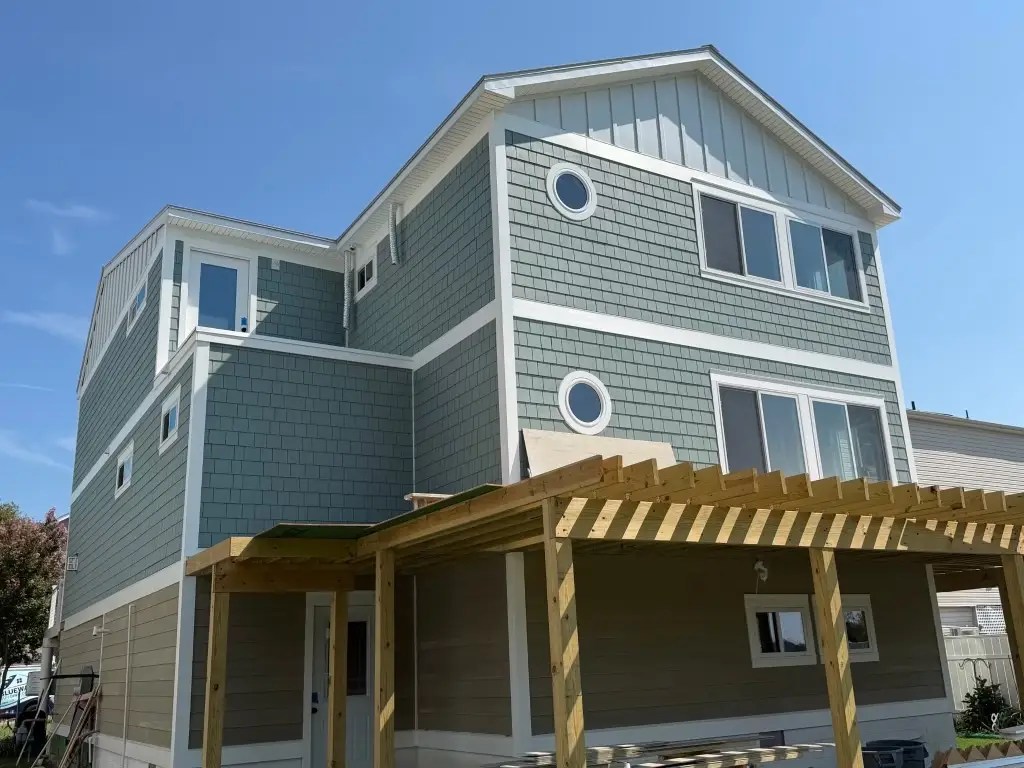
The addition taking shape during siding work. The project is still in progress.
LOCATION
Hampton waterfront, Virginia
SCOPE
A substantial home addition
STATUS
Construction and siding in progress
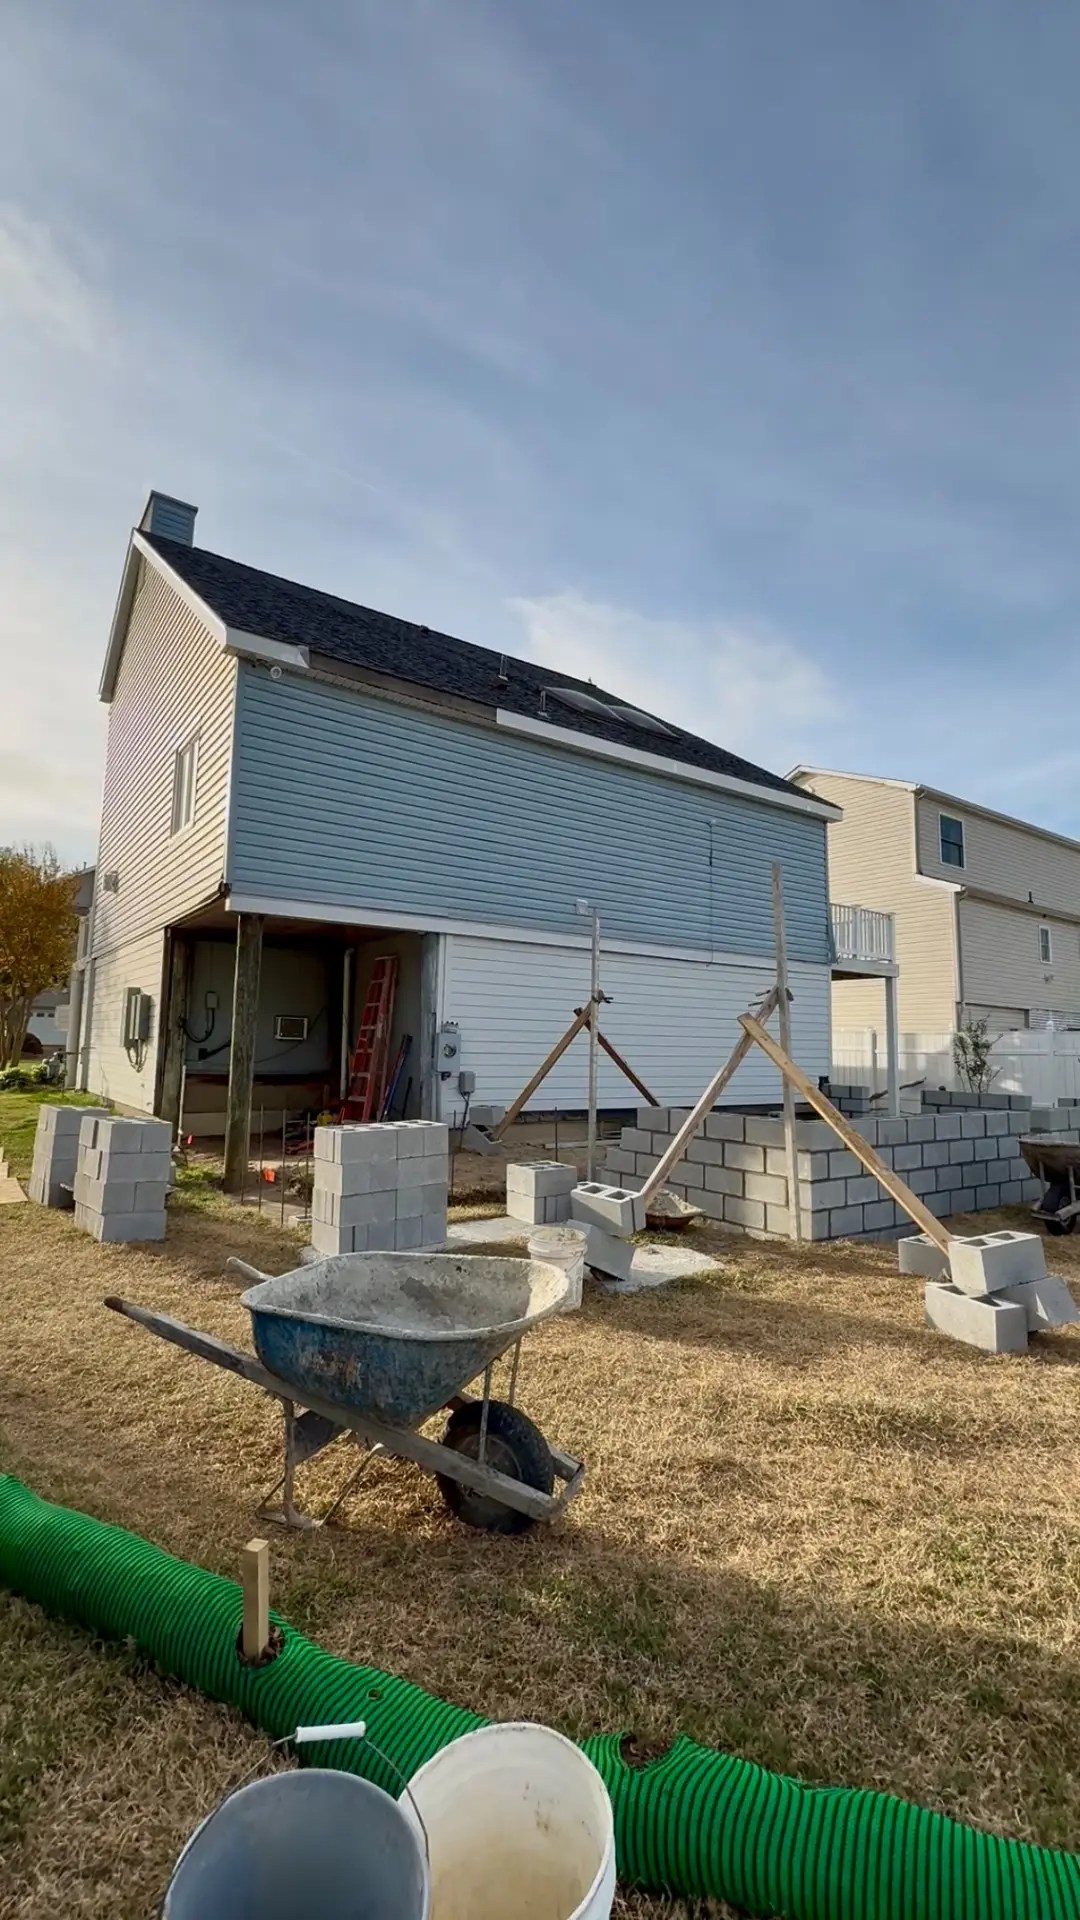
Before the addition rose: early demolition and foundation work beside the existing home.
A little demolition. A much bigger plan.
The transformation started by making room for what came next. A little demolition opened the way for a substantial addition, with early foundation work taking shape beside the existing house.
In the first progress photo, concrete blocks, temporary bracing and an exposed section of the original home tell that story. This is the starting stage of the addition, after work had already begun. It gives the later photos their context: the home is growing from a recognizable starting point.
From the foundation to a larger home
The overhead photo makes the relationship between old and new easy to understand. The existing roof sits alongside the area where foundation work is underway. From there, the project went vertical, adding a substantial amount of space and bringing the home toward nearly twice its original size.
For these Hampton homeowners, the project means more room at their existing waterfront property. The photos follow that change from ground level preparation to an addition with its exterior taking shape.
An overhead look at the existing home and the foundation area for the addition.
The original home front, being resided to match the siding throughout. This is the existing home, not the new addition.
Matching siding brings the original home and addition together
A larger home should still feel like one home. That is why the exterior work reaches beyond the addition itself.
The photo with exposed housewrap shows the front of the existing home. It is being resided to match the siding throughout the project. Carrying that finish across the original house and addition helps connect the two visually, so the expanded exterior reads as a complete design.
The later progress photo shows siding and white trim coming together, with unfinished timber framing still visible outside. There is more work ahead before the finished reveal.
The next chapter is inside
The extra space is becoming visible from the outside. Next comes the part we cannot wait to share: the finished interior and the moment we hand the keys back to the homeowners.
Until then, this case study captures an active Hampton waterfront addition, from the first changes beside the original house to the exterior coming together. We will share the finished spaces when they are ready.
The next chapter: the finished interior reveal.
Questions about this Hampton addition
How much larger will this home be?
The addition is nearly doubling the size of the existing home. This progress update uses that approximate description rather than a final measured square footage.
Why is the original front being resided?
New siding on the existing front will match the siding throughout the expanded home, visually connecting the original house and the addition.
Is the Hampton addition finished?
The project remains in progress. These photos show early work, the addition taking shape and exterior work. The finished interior reveal and homeowner handover are still ahead.
More room at the Hampton address you love
Thinking about a home addition in Hampton, VA? Start with the space you need and how you want the expanded home to work with what is already there. This project shows why the connection between the original house, the addition and the exterior deserves attention together.